
Move-In Ready · Escarpment Collection
FIND YOUR ELEVATED RESIDENCE.
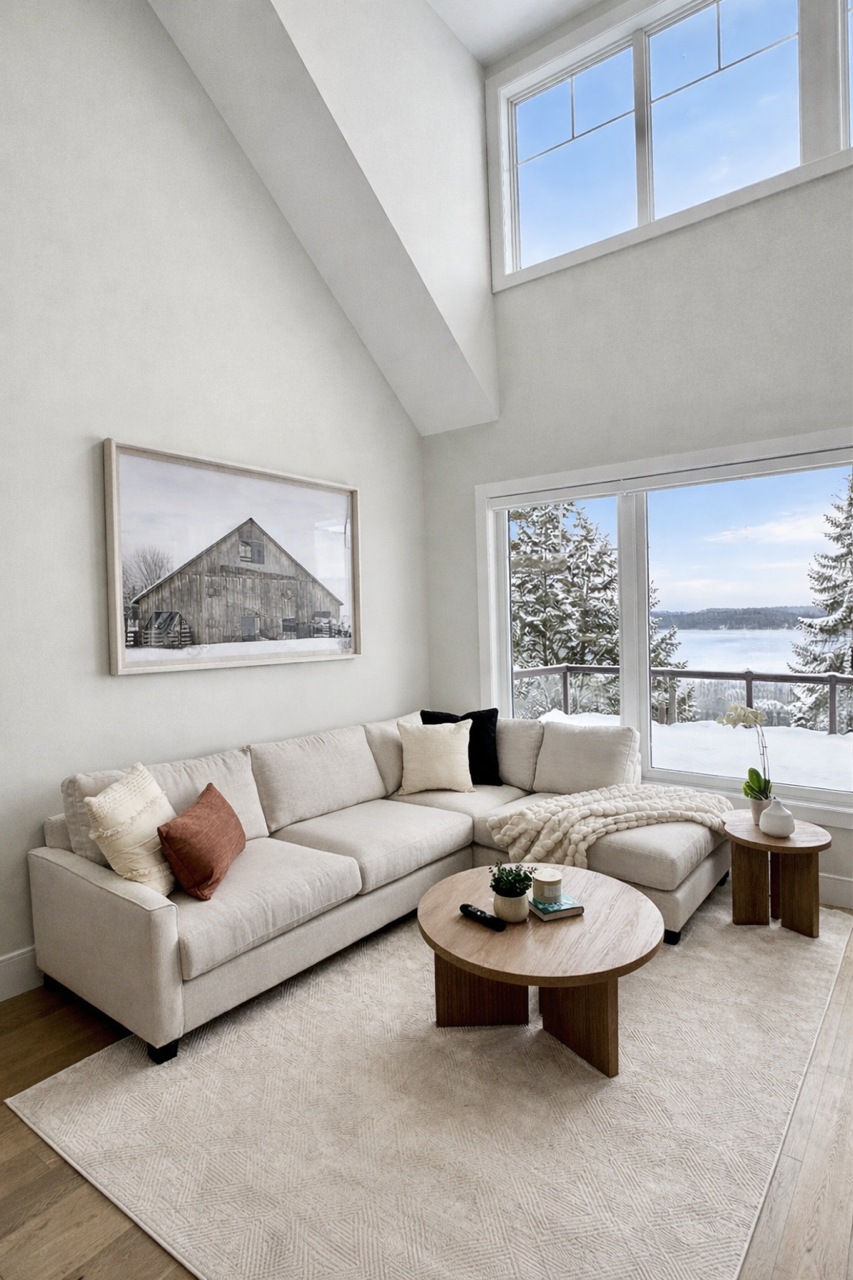
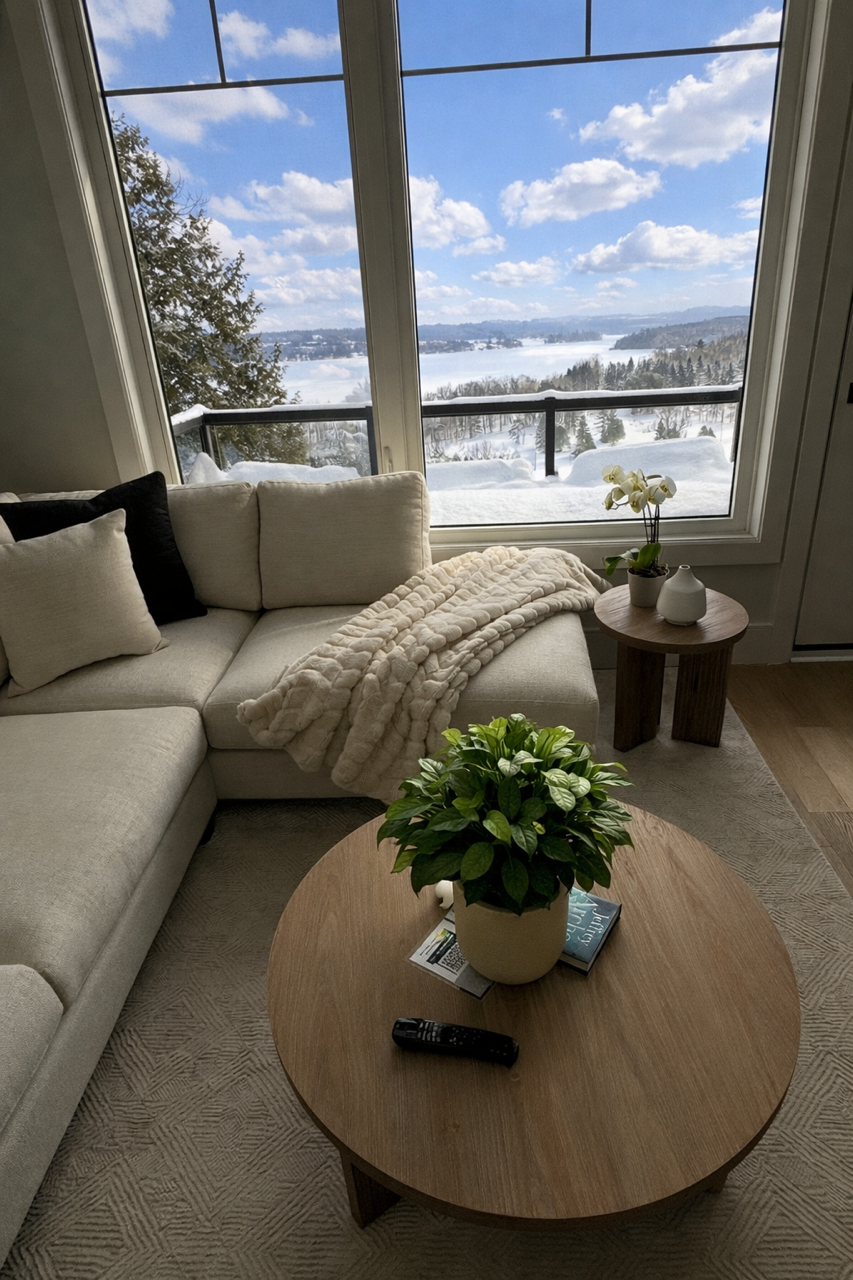
Designed around an elevated setting, dramatic views and refined, contemporary living.
Register to Stay Updated about our Next Release Coming Soon!
REGISTER TODAY TO STAY UPDATEDEscarpment Collection
Real details behind every residence.
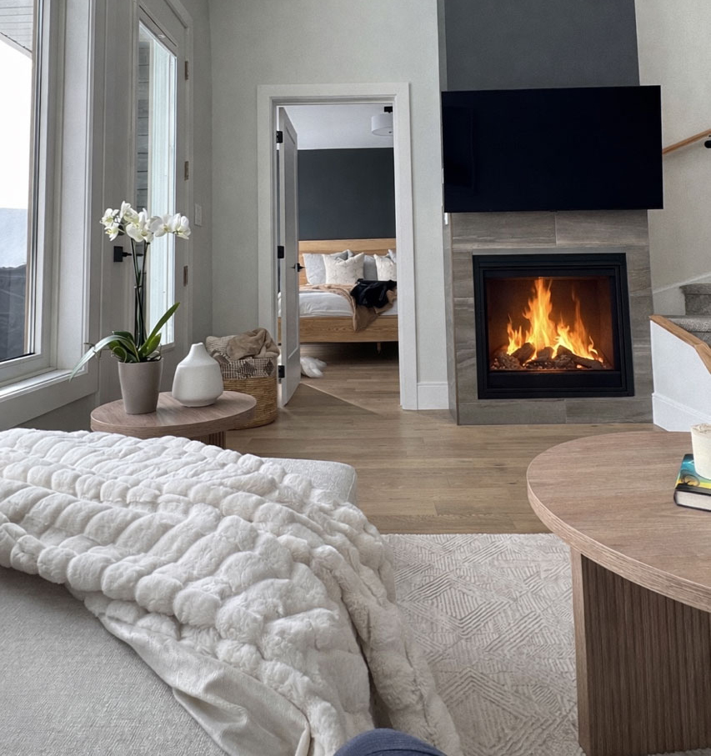
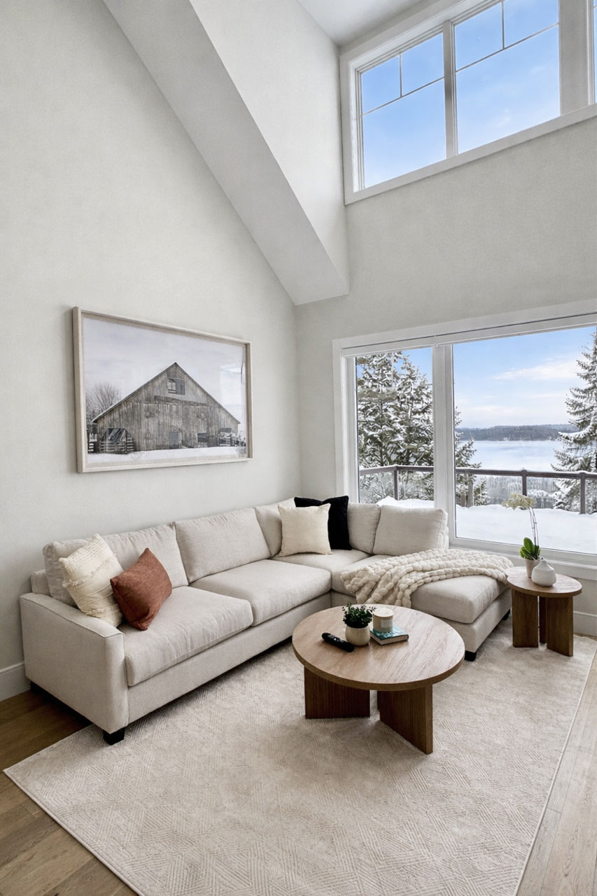
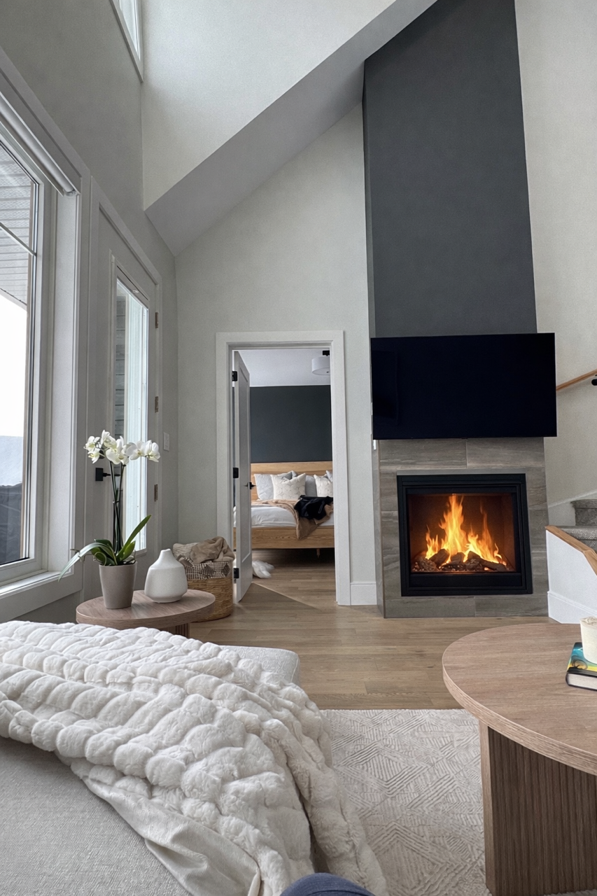
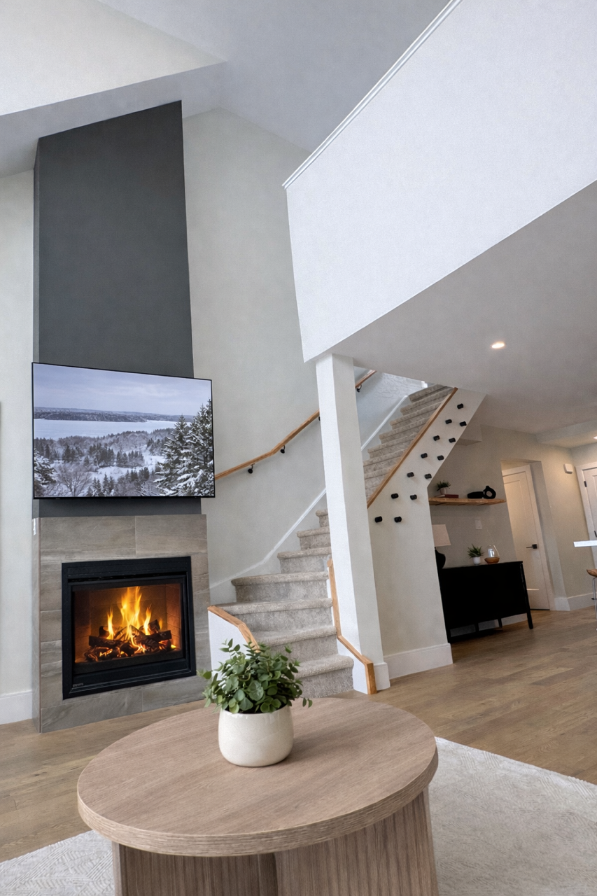
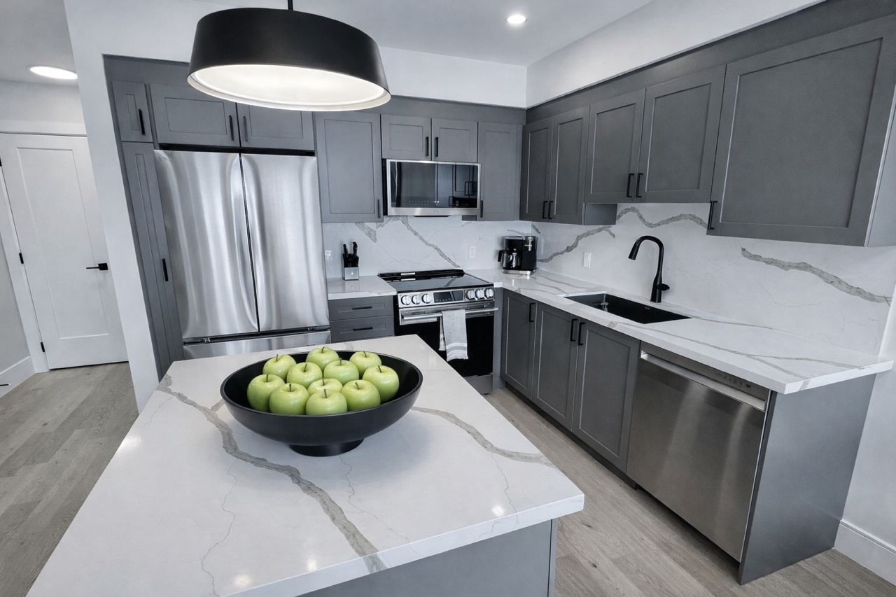
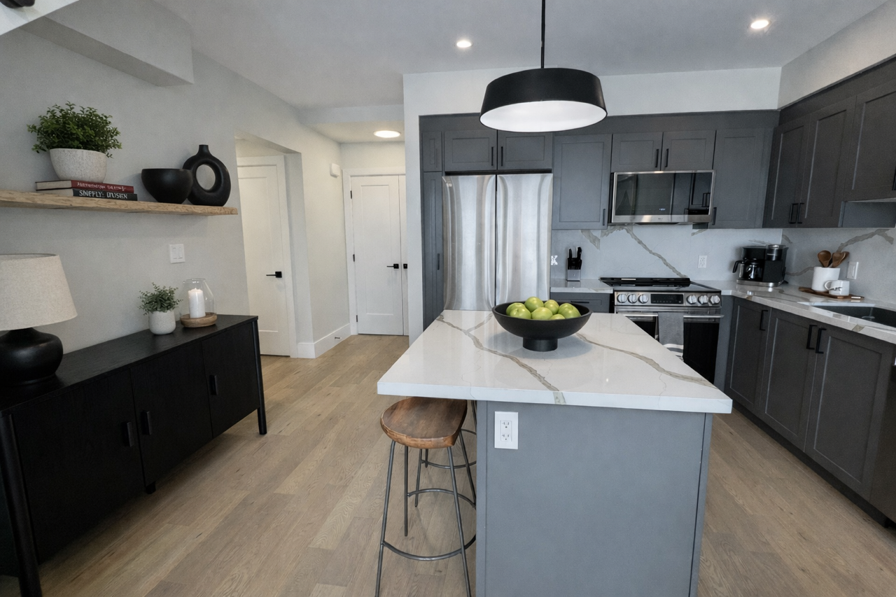
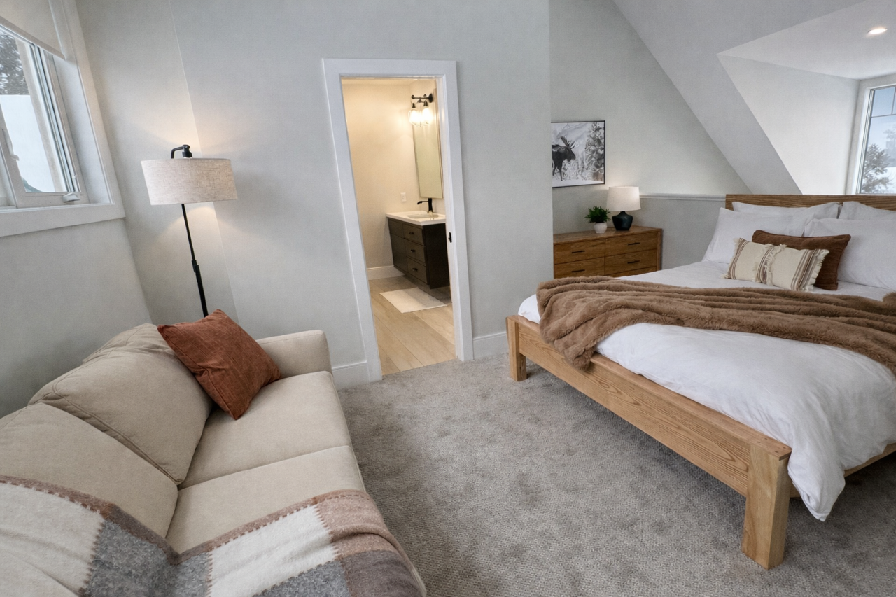
Focused on elevation, built for living. The Escarpment Collection takes full advantage of its setting, outlook and finished interiors — with a limited selection of move-in ready suites.
The Models
Homes composed for how you live.
Fieldstone · 201
The Thomson
1,353 Sq. Ft.
- 2–3 bedrooms
- 2 bathrooms
Den can be a bedroom
Click to floorplan and imagesFieldstone · 302
The Harris
1,395 Sq. Ft.
- 2–3 bedrooms
- 2 bathrooms
Loft can be a bedroom
Click to floorplan and imagesFieldstone · 303
The Harris
1,395 Sq. Ft.
- 2–3 bedrooms
- 2 bathrooms
Loft can be a bedroom
Click to floorplan and imagesStonehaven · 201
The Thomson
1,353 Sq. Ft.
- 2–3 bedrooms
- 2 bathrooms
Den can be a bedroom
Click to floorplan and imagesStonehaven · 202
The Thomson
1,465 Sq. Ft.
- 2–3 bedrooms
- 2 bathrooms
Den can be a bedroom
Click to floorplan and imagesStonehaven · 301
The Casson
1,801 Sq. Ft.
- 2–3 bedrooms
- 2 bathrooms
Loft can be a bedroom
Click to floorplan and imagesWoodbriar · 204
The Thomson
1,465 Sq. Ft.
- 2–3 bedrooms
- 2 bathrooms
Den can be a bedroom
Click to floorplan and imagesWoodbriar · 104
Garden Thomson
1,519 Sq. Ft.
- 2–3 bedrooms
- 2 bathrooms
Den can be a bedroom
Click to floorplan and imagesFeatures
Discover a space that fits your lifestyle.
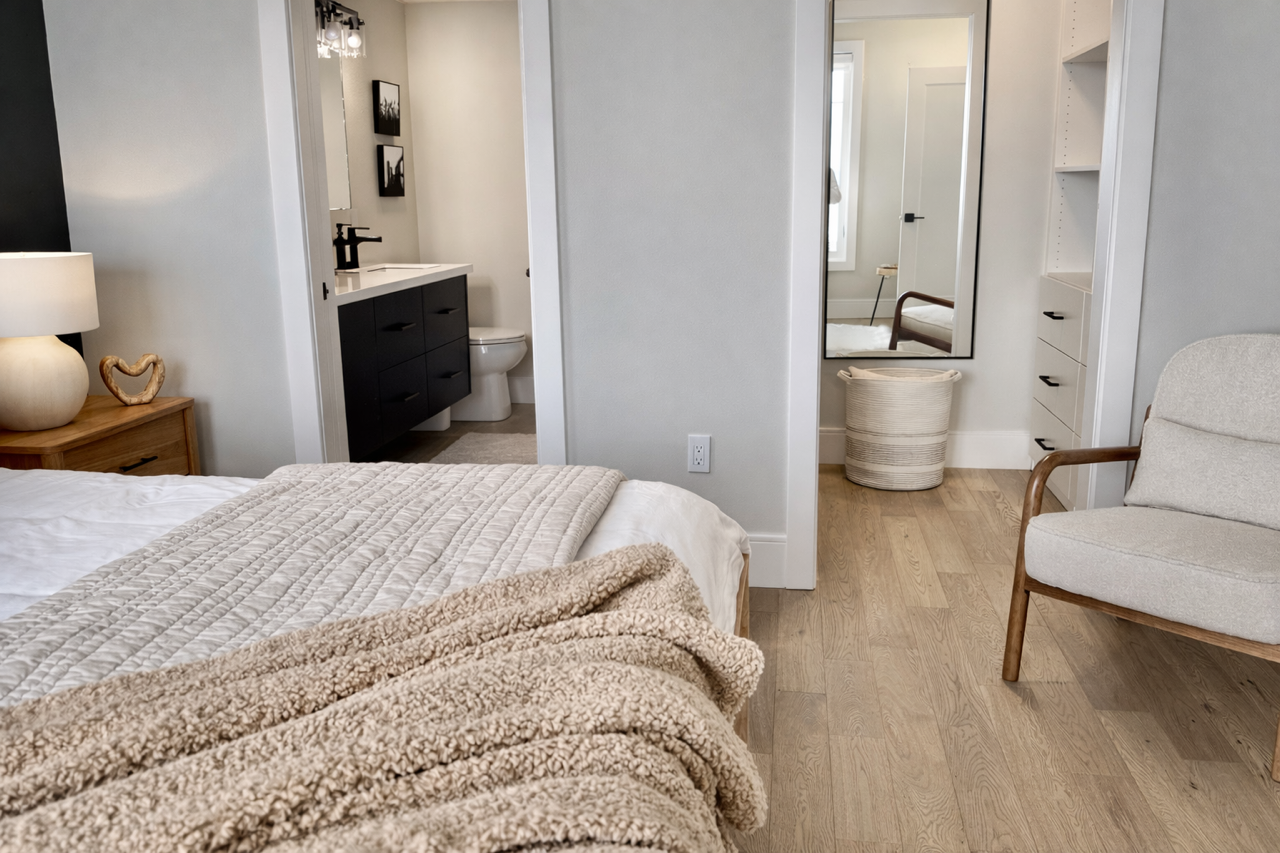
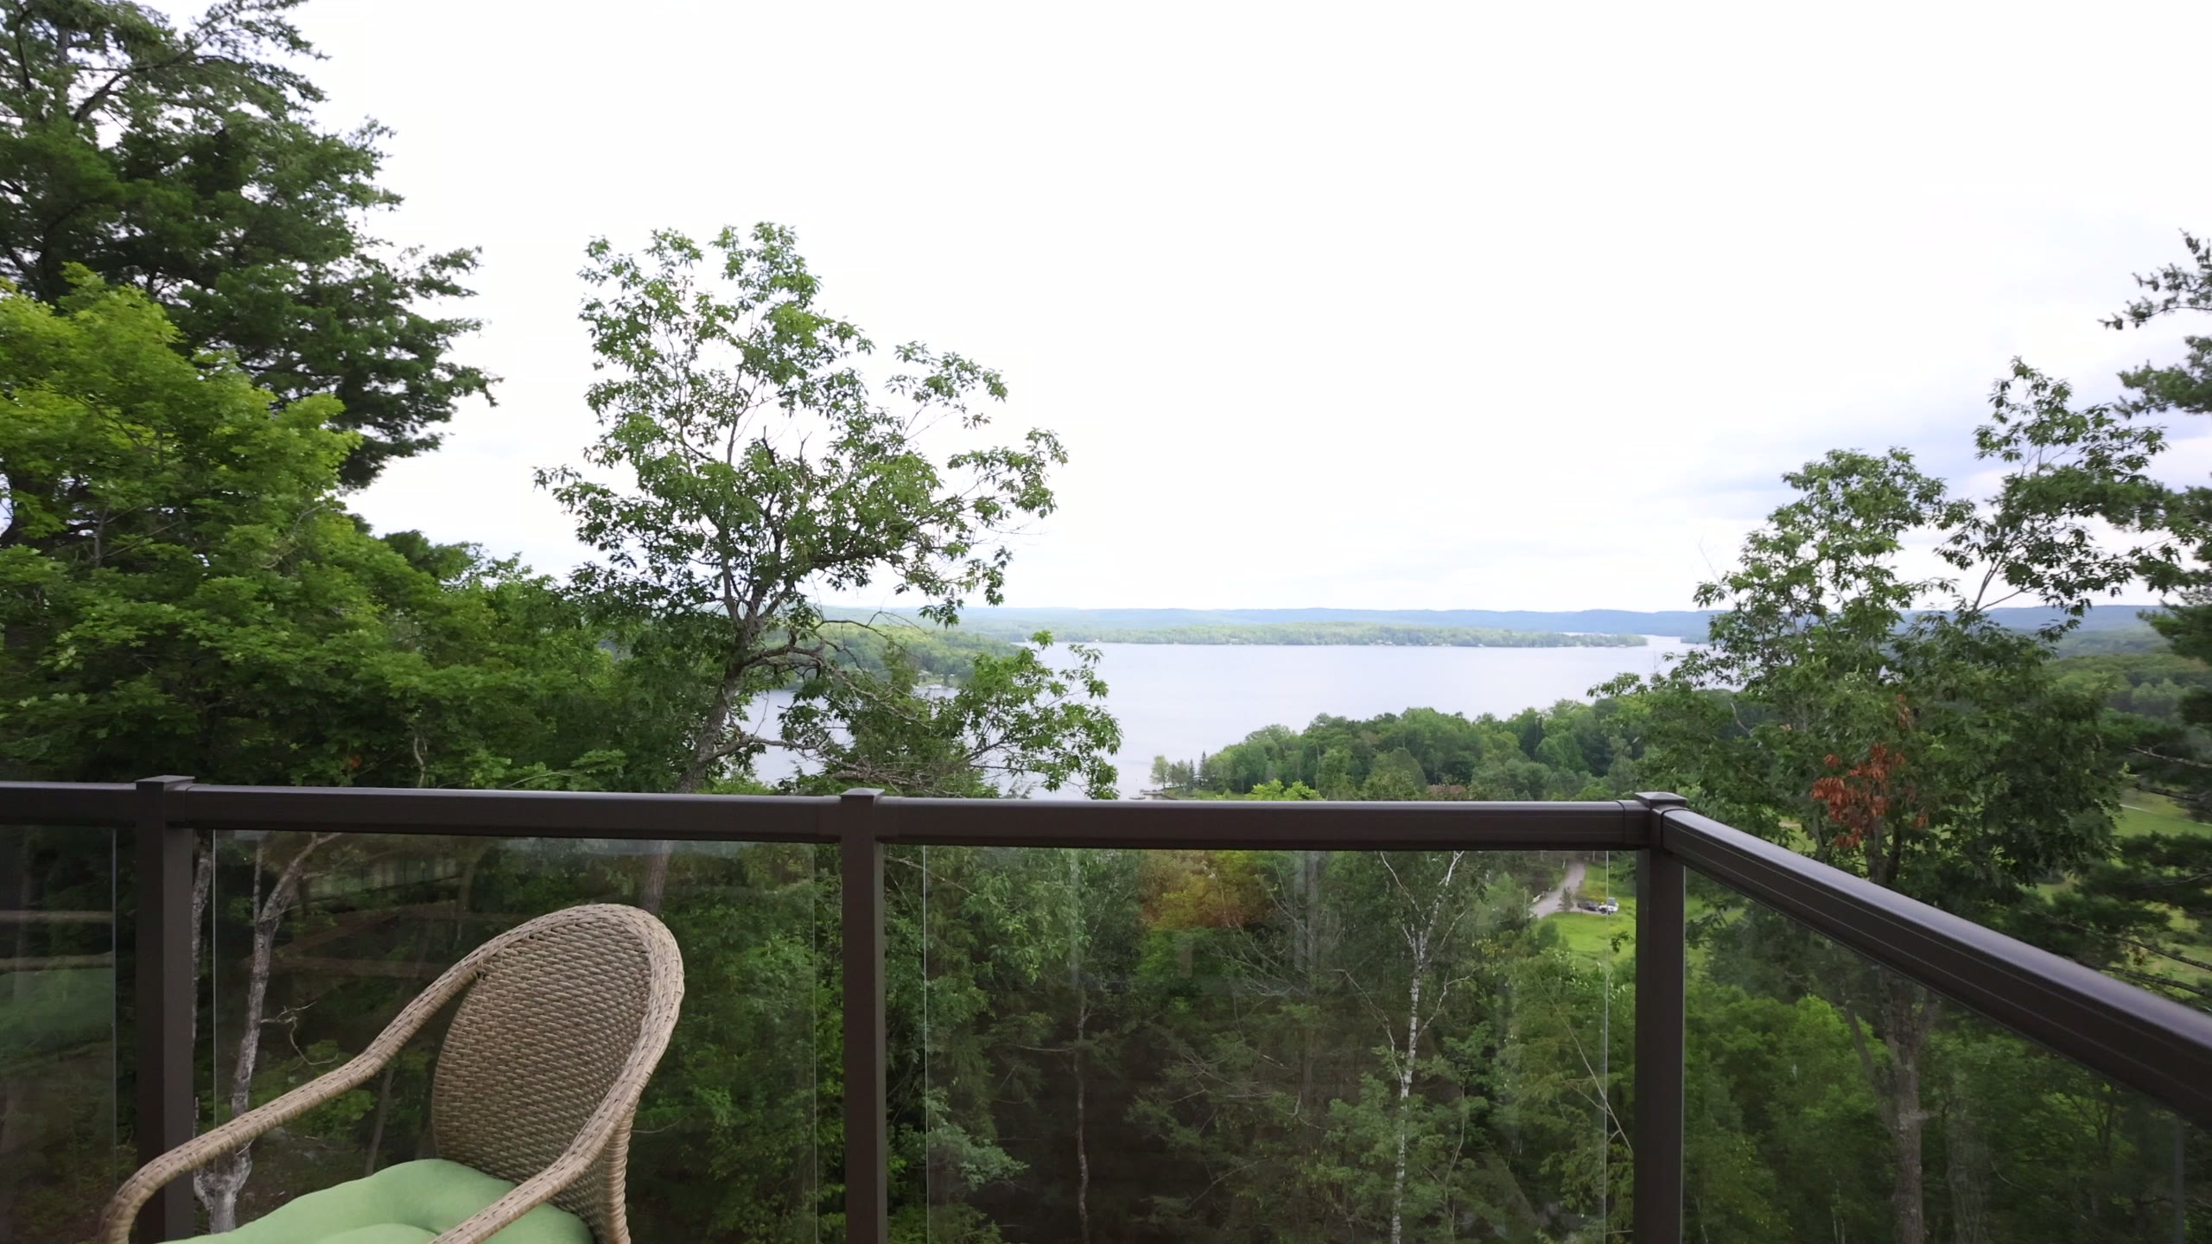 Elevated Setting
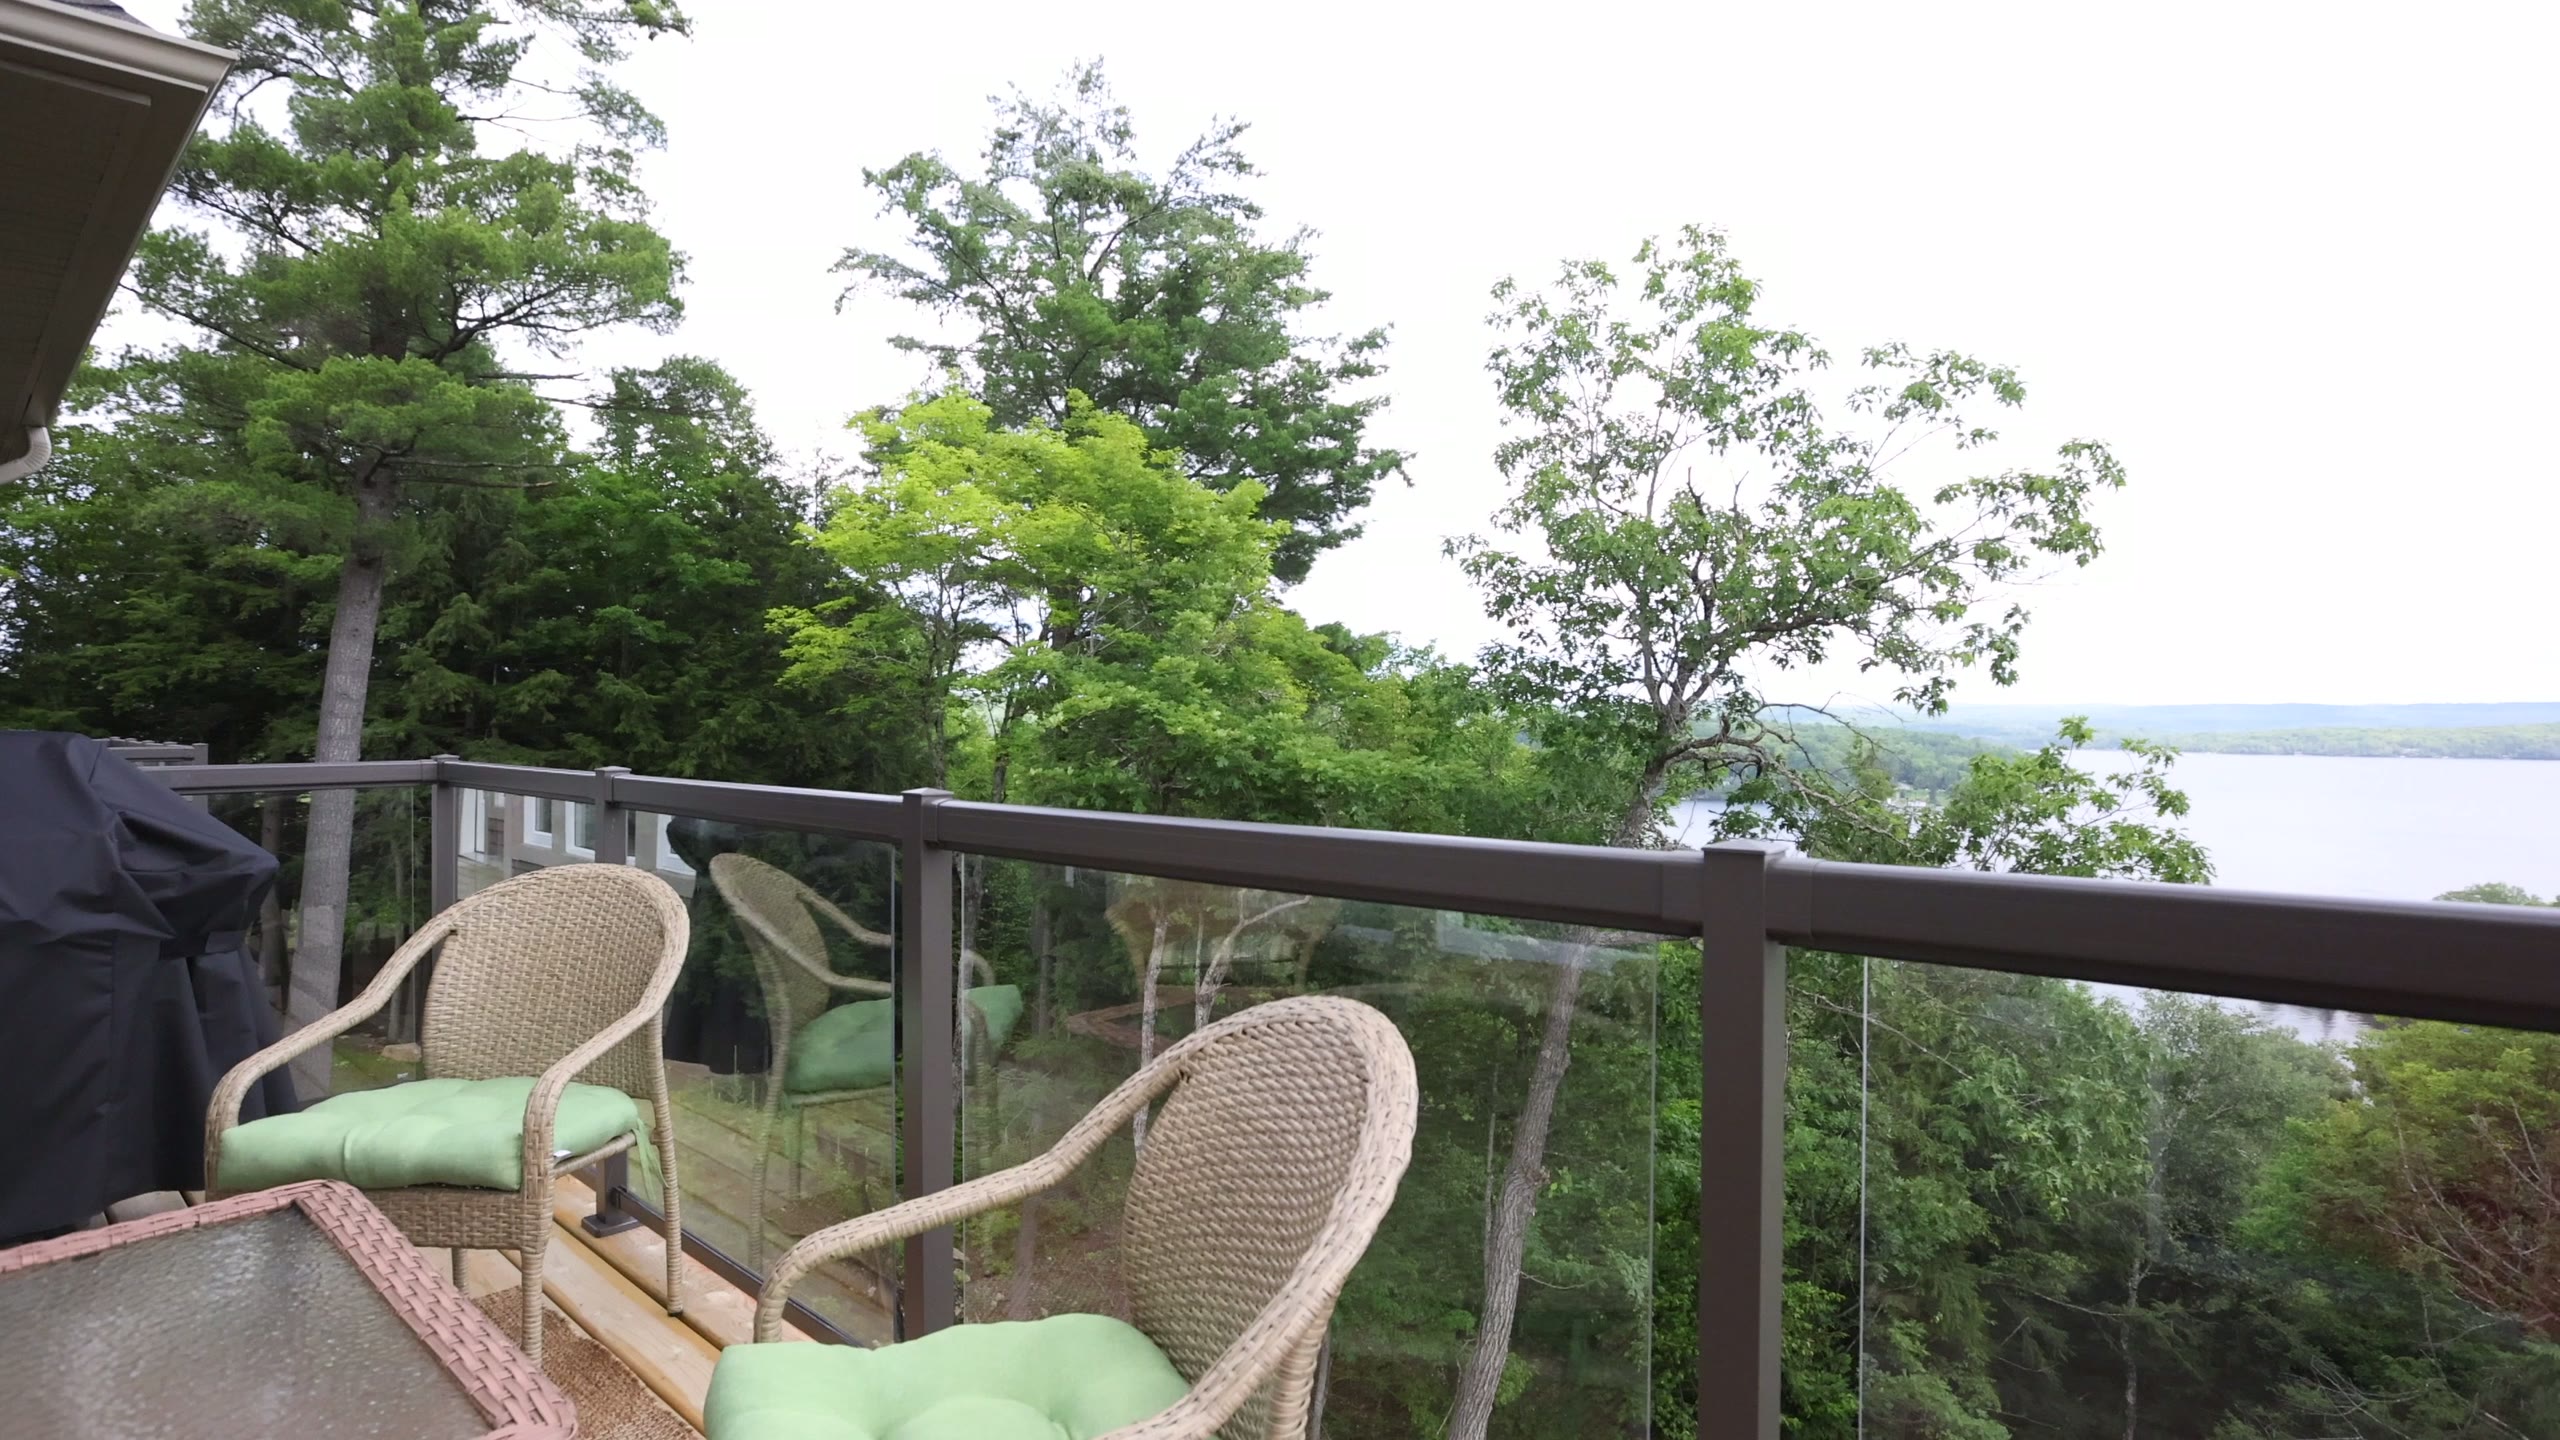 Outdoor Room
Gallery
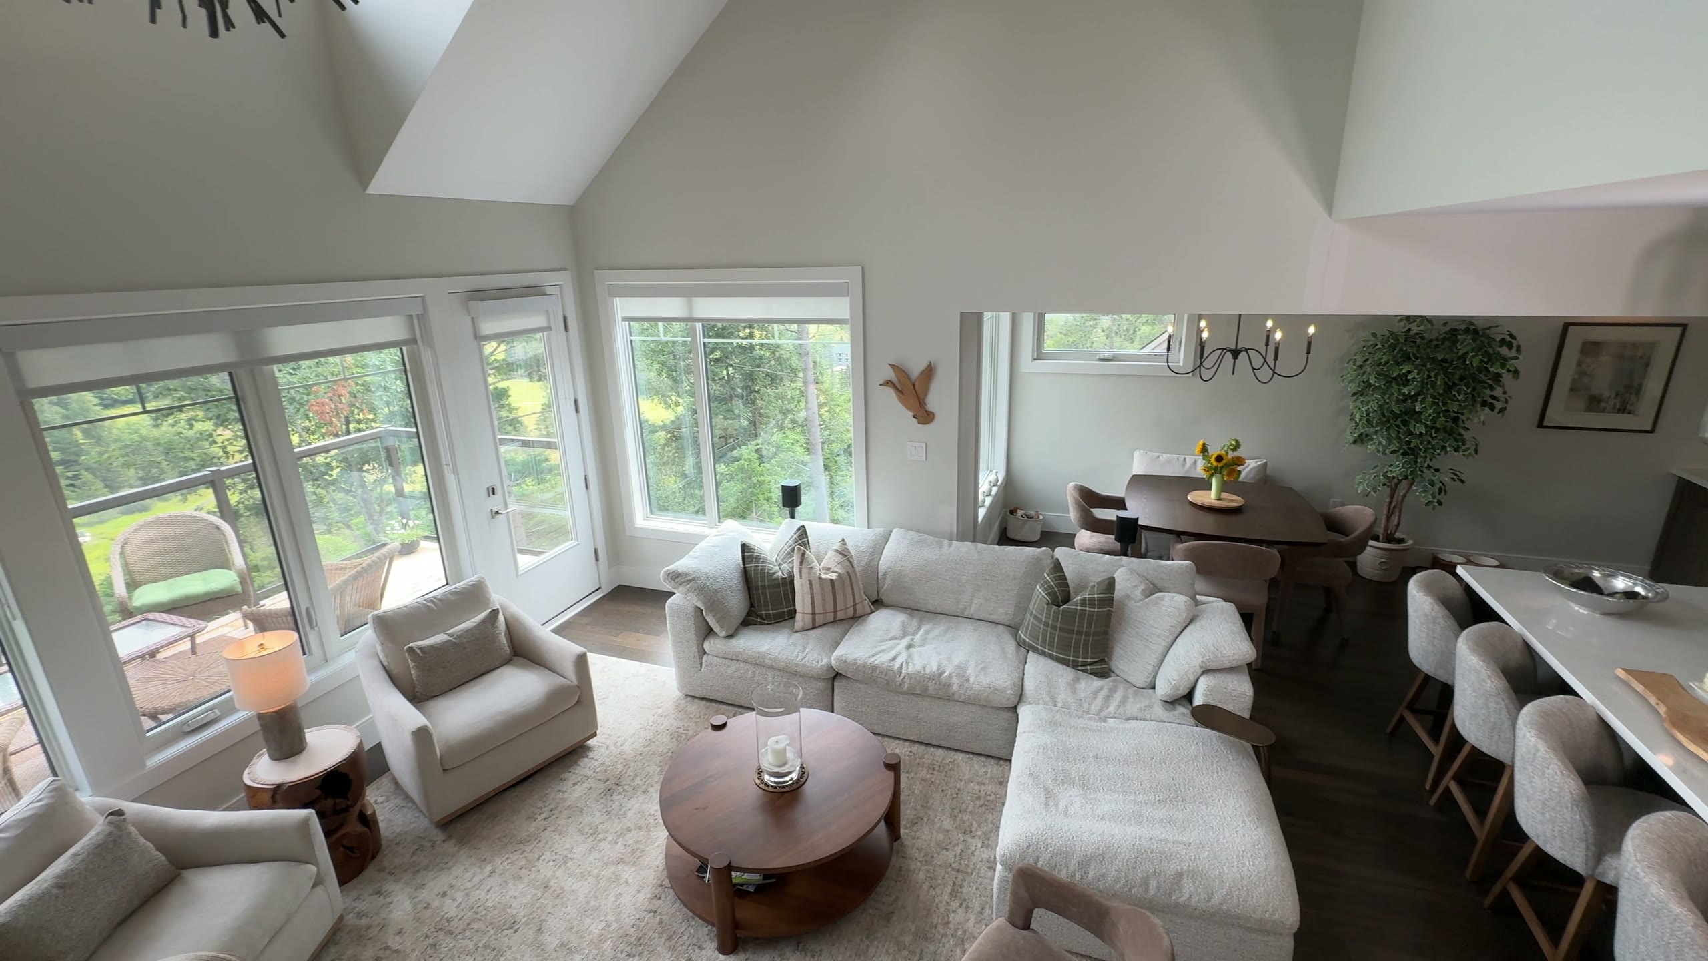
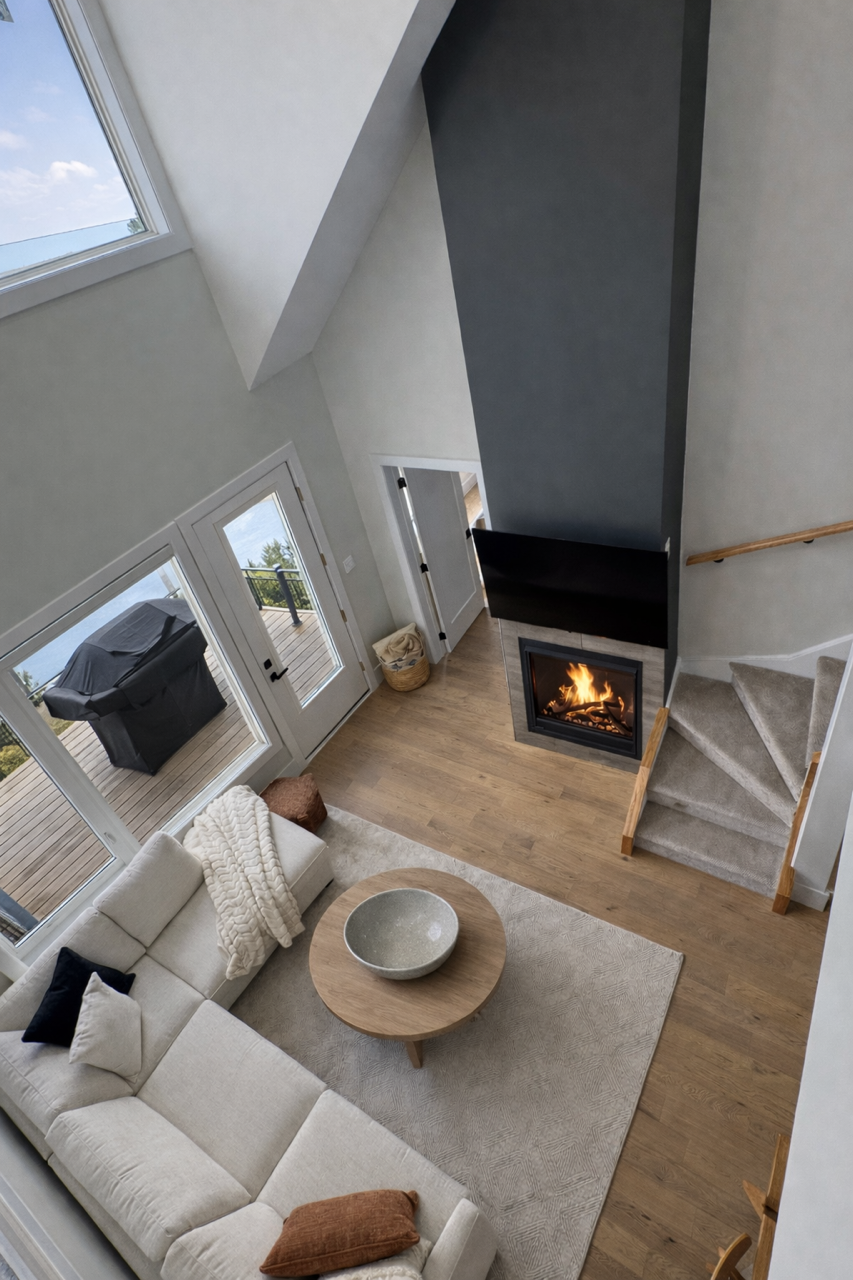
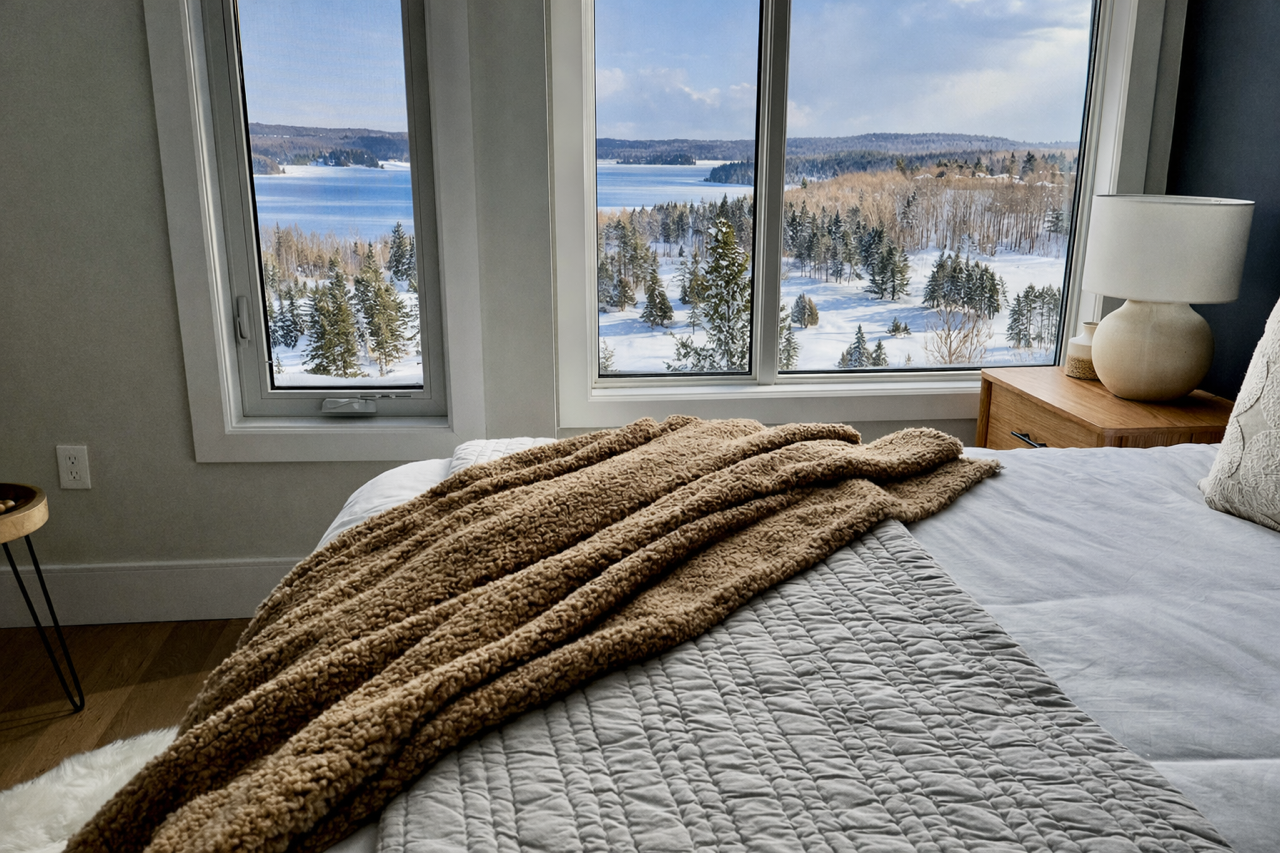
Surrounded by natural beauty.
These breathtaking views showcase the character, charm and established landscape that make this collection truly special.
The Design Team
A successful team is a group of many hands but of one mind.
TreeTops is the product of a wide range of talented individuals and corporations, all of whom have come together with a singular vision and sharing a deep-found commitment to making this project the hidden jewel of Hidden Valley.
Developer
Club Leisure Corporation
Club Leisure was established to develop, re-position, finance, and manage real estate projects. The firm’s focus is on residential units in resort areas, with private or special access to leisure sports such as golf, skiing and boating.
Club Leisure’s senior team is comprised of a core of seasoned professionals with years of combined experience in real estate development, including the design, construction and furnishing of residential, commercial, recreational and industrial properties. We draw our expertise from a wide range of disciplines — in planning, design, construction, facilities management, asset management, finance and legal.
In addition to the design team highlighted here, a consortium of other best of breed professional firms support the TreeTops project, including Aird & Berlis (legal), Kawartha Credit Union (financial), Pinestone (civil engineering), Keith Lang (electrical engineering), MTE (structural engineering), Michalski Nielsen (environmental), T.A. Bunker (surveying), ICON (property Management), Aon (insurance), and Trisura (Tarion surety).
Architecture
+VG Architects
+VG has gained a reputation for creating imaginative resort condominium developments in the Muskoka region and elsewhere for over 25 years.
With each project, the firm has been committed to designing organic buildings that are appropriate to their environment, and that become a part of the surrounding landscape. That includes both the Grandview and Hidden Valley developments in Huntsville, The Port Carling Golf Community, The Lake Joseph Club in Muskoka, Cranberry Village and the OslerBrook Golf Club in Collingwood, in addition to dozens of summer homes and boathouses in Ontario’s cottage country.
Landscape Architecture
MDP Landscape Consultants
MDP Landscape Consultants was founded in 1993, specializing in landscape architecture for recreational projects, residential resort developments and private estates. The firm is accredited with the Ontario Association of Landscape Architects and the Canadian Society of Landscape Architects.
The company has been responsible for the landscape architecture at number of prestigious golf and residential resort developments in Ontario including The Rosseau at Red Leaves Development, The Villas at The Lake Joseph Club, The Residences of King Valley Golf Club, Emerald Hills Estates, Cobble Beach Golf Development and Lakeside at Rocky Crest Golf Club.
Interior Design
Bryon Patton and Associates
Bryon Patton and Associates practice a “hands on” approach to interior design. Over the past 35 years, they have worked closely with both lowrise and highrise builders, interpreting market design trends and developing floor plan layouts, suite designs, finishing packages, sales offices, and model homes.
Past projects include prestige condominiums such as The Chedington and The Prince Arthur. Single family developments in the GTA like Lakeland and Valley Creek. And a wide range of residential and resort projects including Lora Bay in Collingwood, Muskoka Bay Estates and the ClubLink Lake Joseph Club in Muskoka.
Décor
My Design Studio
MDS offers the benefits associated with a state of the art 8000 sq. ft. Décor Centre. MDS’S experienced in-house design team provides real estate developers, builders and renovators innovative solutions. Based in the Greater Toronto Area and with over 40 years of collective experience, MDS and its talented design consultants have transformed over 3000 houses into homes, consistently exceeding the expectations of our clients and their home purchasers.
Sales
PMA Brethour Realty Group
PMA’s highly skilled sales team of over 150 uniquely trained New Home specialists in both High rise and Low rise product maintain their leading edge by extensive ongoing training programs provided by PMA Educational Professionals and internationally renowned, educational and motivational speakers. A highly trained and experienced team of Managing Vice Presidents supports our sales agents in all aspects of the project. PMA will work as a team to ensure all areas of the sales and marketing process are met in a timely and professional manner.
Marketing
Ryan Design International
Over the past three decades, Ryan Design International has emerged as a true leader and innovator in the field of real estate marketing, advertising, graphic and environmental design as well as cutting-edge web marketing.
Since its founding in 1977 the company has grown to be a full-service advertising agency, playing an instrumental role in the successful launching and on-going marketing of many international real estate projects.
In addition to residential communities, the firm has branded and promoted a succession of high profile condominium, retirement and resort developments throughout Canada, the United States, Europe, the Caribbean, Dubai, Kazakhstan, Costa Rica, Turks & Caicos, Russia, Myanmar, and the Ukraine.
From marketing complete towns and master-planned developments to small in-fill projects, Ryan Design International has the breadth of experience and depth of talent to create a community with real character and presence in the marketplace.
Your view. Your residence. Your time to move.
The Escarpment Collection at TreeTops
Register Now to Book an Appointment